
 By Admin
Last updated: October 25, 2026
Key Takeaways
- Terraced retaining walls fit best when the yard needs more than soil support.
- Most steep residential yards work better with terraces because they add usable space.
- One tall wall fits best when the site is too narrow for benches, stairs, or tier spacing.
- Terraced retaining walls are usually better for usable yards.
Quick Answer
For Terraced Retaining Walls vs One Tall Wall: Which Layout Fits a Steep Yard?, the answer is usually terraced retaining walls, and the choice often comes down to one thing: does the yard need a single retaining wall or a tiered layout that creates more usable space?
Terraced retaining walls are the better fit for most steep yards because they break a hard slope into manageable tiers, improve drainage control, and leave room for stairs, landings, and planting beds. A single tall wall can still be the right call when the yard is narrow, the excavation has to stay simple, or you need one clean grade change instead of several smaller ones. I work from retaining-wall planning principles, the kind covered in retaining wall design and planning guides from landscape and civil-engineering sources, not from site visits or install photos.
Terraced retaining walls vs one tall wall: the real difference
Terraced retaining walls win when the yard needs to do more than just hold dirt. A tiered layout turns one steep face into two or more retaining wall tiers, with a bench or planting strip between them. That gives the slope somewhere to “pause,” which changes everything: access becomes easier, water has more places to shed, and the space between walls can be used instead of wasted.
One tall wall wins when the problem is mostly structural containment and not yard function. If the slope is tight to a property line, driveway, or foundation, one continuous wall may keep the excavation footprint smaller. It also avoids the complexity of spacing multiple walls, coordinating drainage between tiers, and managing separate backfills.
The key question is not “Which looks better?” It is “What does the yard need to do after the wall goes in?” If you want stairs, landings, planting beds, and a more walkable grade, terracing usually fits better. If you need to preserve every inch of footprint and keep the construction simple, a single wall may fit better.
The distinction matters because load distribution changes with geometry. A tall wall concentrates pressure in one structure. A terraced layout spreads the work across multiple walls and benching areas, which can reduce the visual bulk and make the slope feel less abrupt. That does not make terracing automatically easier or cheaper; it just changes where the difficulty lives.
Why terraced walls usually fit a steep yard better
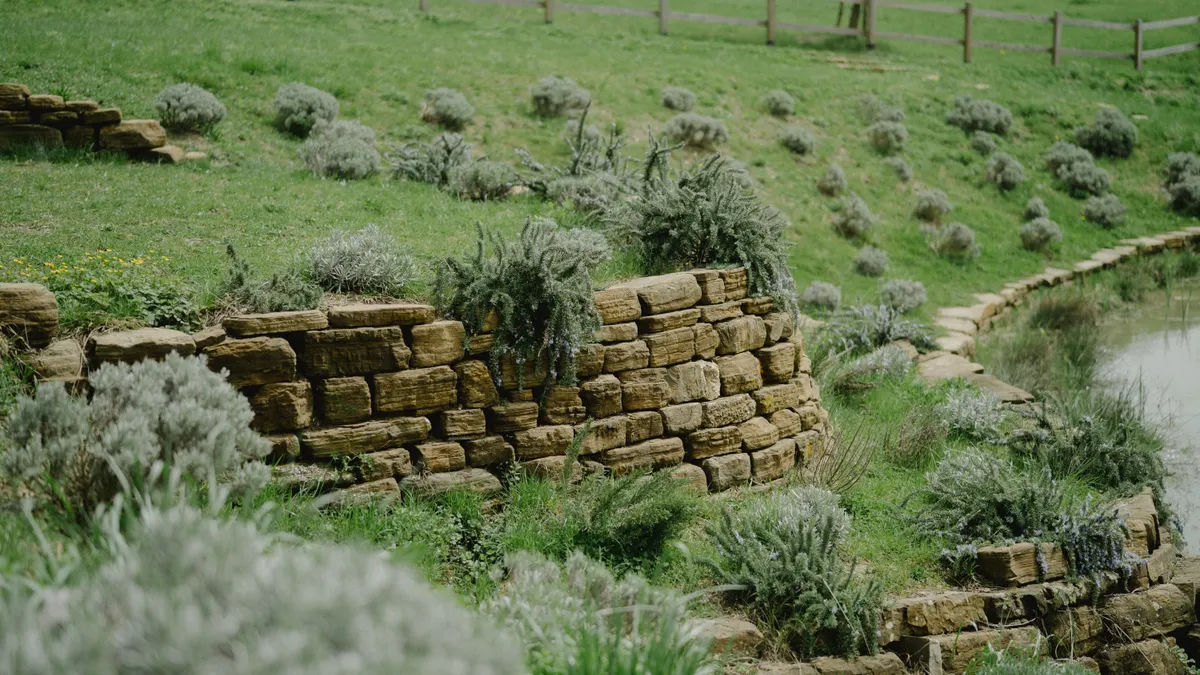
Terraced walls win for most steep residential yards because they create usable space without forcing the entire slope into one vertical problem. A three-tier layout, for example, can turn one hard climb into a sequence of shorter rises with stair runs and small landings in between. That is easier to move through and easier to plant.
The practical advantage is access. A steep yard with one high wall often leaves you with a hard edge and very little room to walk or work. Terracing gives you places to stand, trim, irrigate, and garden. If the plan includes planting beds, the benches between tiers are not decorative extras; they are the usable surface the yard was missing.
Terracing also helps with water behavior. Drainage between tiers gives runoff more chances to be collected, slowed, and redirected before it builds up behind one large wall face. That matters on a slope because water is often the quiet force that causes the most trouble. A properly detailed tiered layout can make it easier to route drainage away from the wall system and out to a safe discharge point.
There is a cost in complexity, and that cost is real. More walls mean more excavation lines, more grading decisions, and more coordination at each tier. The layout also needs enough horizontal room for wall spacing; if the yard is very tight, the terrace plan can start to feel cramped fast. But where the site allows it, terracing usually gives the yard more function per square foot than a single wall does.
If the goal is to make the slope usable, not merely contained, terracing is usually the better shape.
When one tall wall is the smarter choice
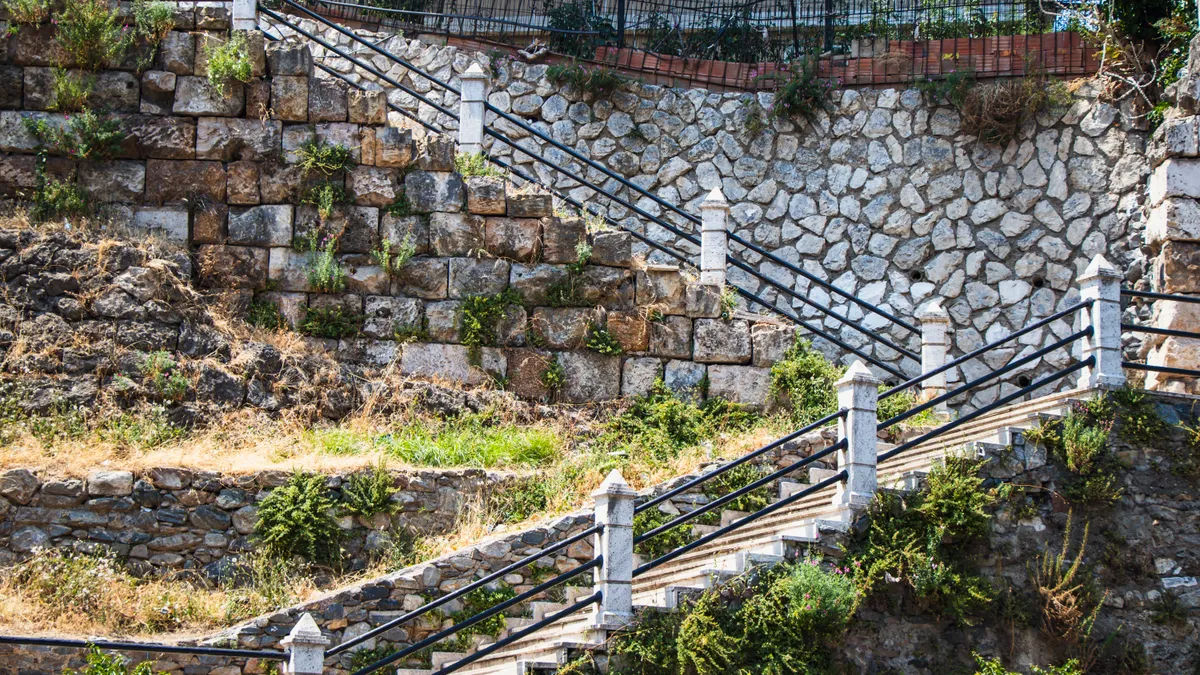
One tall wall wins when the yard is too narrow for benches, stairs, and tier spacing to work cleanly. A steep side yard or a constrained backyard strip can lose too much footprint to a terraced plan. In that case, one continuous wall may preserve more open ground above or below the retained area.
A single wall also fits projects that need a simpler line. If the grade change is concentrated in one place and the rest of the yard is already usable, splitting the solution into tiers may add steps you do not need. A one-wall layout can be cleaner for drive edges, utility corridors, or places where a second terrace would interfere with access.
The weakness is that a tall wall is visually and physically blunt. It creates one major drop instead of several smaller ones, so the yard can feel more abrupt. It also leaves fewer places for planting beds or casual movement unless the overall site plan has other flat areas. If you want the yard to invite people in, a tall wall often works against that goal.
It is also the less forgiving option when the design must handle drainage carefully. One wall concentrates the system into a single structure, so the backfill, outlet locations, and surface runoff paths all have to cooperate. That is not a flaw by itself; it is just a narrower margin for planning errors.
Choose a single tall wall only when the site is cramped, the layout needs to stay visually simple, or the yard already has enough flat space elsewhere.
The honest side-by-side
Terraced retaining walls win on usability. One tall wall wins on footprint efficiency. The right choice is usually obvious once the site constraints are laid out side by side.
| Criteria | Terraced retaining walls | One tall wall | Winner for [condition] |
|---|---|---|---|
| Usable yard space | Creates benches, landings, and planting beds | Preserves a single open zone | Terraced walls for slopes meant to be used |
| Footprint demand | Needs more horizontal room | Uses less width | One tall wall for narrow lots |
| Drainage control | Lets water be staged between tiers | Concentrates drainage at one system | Terraced walls for wet or runoff-prone slopes |
| Access and circulation | Makes stairs and pauses easier to integrate | Often leaves a hard grade break | Terraced walls for walkable yards |
| Visual scale | Breaks up a steep face | Can feel imposing | Terraced walls for residential rear yards |
| Excavation complexity | More lines, more grading decisions | Simpler excavation pattern | One tall wall for limited construction access |
| Planting options | More opportunities for beds and root zones | Fewer planting shelves | Terraced walls for landscape-heavy plans |
| Load distribution | Splits the slope into smaller retained zones | Places more demand on one structure | Terraced walls when the slope is long and open |
| Site flexibility | Adapts to curved or stepped terrain | Better for direct, linear grade changes | Depends on the shape of the yard |
The table points to the same conclusion: terraced walls are the better layout when the yard’s job is to become part garden, part circulation path, and part usable outdoor room. One tall wall is the better layout when the job is mostly to solve a grade problem with the least footprint and the fewest moving parts.
A generic article would stop there. It should not. The real decision turns on wall spacing, stairs, and the space between tiers.
What terracing adds that a single wall cannot
Terraced retaining walls win in the places where a yard feels most awkward: transitions. The space between tiers can hold planting beds, inspection access, and small level runs that make a steep property feel intentional rather than forced. That middle ground is where a lot of the value lives.
Wall spacing is the first design issue that changes the whole project. If the tiers are too close together, the layout can feel cramped and the upper wall can still overload the lower area. If they are too far apart, the site can waste room and lose the compact benefit of terracing. The point is not to pack in as many walls as possible; it is to give each tier a clear job and enough room to function.
Stairs and landings also fit naturally into a terraced plan. A single tall wall often makes stairs feel bolted on. In a tiered system, stairs can connect the benches in a way that looks like the yard was shaped for walking from the start. That matters on steep ground, where people do not just need support for soil; they need a route through the space.
Terracing is also better when the slope is long rather than just steep. A long descent can be broken into multiple smaller moves that reduce the visual and physical shock of one tall face. That is why terraced layouts are often the more humane choice for backyards. They make the terrain readable.
The drawback is that terracing asks more of the plan. More tiers mean more interfaces where drainage, settlement, and access have to be coordinated. If the owner wants a simple finish and minimal surface changes, the extra detail may feel like too much.
When a single wall is still the right answer
One tall wall wins when the site is too constrained to support a good terrace plan. That is the main exception, and it is a real one. A narrow strip along a driveway, property edge, or utility corridor often cannot spare the room for multiple walls plus the setbacks, benches, or stairs that terracing needs.
A single wall also makes sense when the yard needs a clean upper or lower grade line. If the design goal is to create one flat terrace, patio, or driveway pad above or below the retained soil, one wall can support that intent with less layout complexity. In some projects, introducing a second or third tier would simply add visual noise.
It is also the better call when the site already has other circulation routes. If stairs exist elsewhere and the retained area is not meant to be heavily planted or occupied, terracing can become an overbuilt solution to a simple grading problem.
The weakness of the single-wall answer is that it tends to be unforgiving. If the slope changes direction, if the yard is awkwardly shaped, or if future planting and access matter more than the initial grade fix, the one-wall layout can lock the site into a rigid form.
That is why I would not choose a single tall wall just because it looks neat on paper. I would choose it only when the yard is too tight, too linear, or too simple to justify terraces.
Exception scenarios that flip the verdict
Under certain site constraints, terraced walls are not the winner. The verdict flips in a few very specific situations.
First, if the yard is so narrow that the terrace benches would be little more than leftover slivers, one tall wall is better. A 6-foot-deep strip broken into multiple tiers can become unusable fast.
Second, if the project has to protect a straight run along a driveway or property edge, a single wall often fits the geometry better. Terracing can complicate access and force awkward turns in the excavation.
Third, if the main goal is to create one flat functional pad rather than a layered landscape, the cleaner answer is often one wall. That is true for some utility zones, equipment areas, and service yards.
Fourth, if the owner wants low visual complexity and has no interest in stairs, landings, or planting beds, terracing may be solving a problem the site does not actually have.
These are the cases where the layout should serve the constraint, not the idealized landscape image. A terrace system is not automatically the better design just because it is more elaborate.
The verdict for a steep yard
Choose terraced retaining walls if the yard is meant to be walked, planted, and used in layers, and if there is enough horizontal room for stairs, landings, and drainage between tiers. Choose one tall wall if the site is narrow, the grade change is mostly linear, or the goal is a single clean retaining move with minimal footprint. Neither if the slope, drainage path, or property constraints are unclear enough to plan wall spacing safely yet.
That is the plain answer. For most steep residential yards, the terraced retaining wall layout fits better because it turns a hard slope into usable ground. For tight sites and simple grade corrections, one tall wall stays the more practical shape.
If the project is part of a larger planning process, the hub on retaining wall design and planning is the right next stop for the broader site logic.
Are terraced retaining walls cheaper than one tall wall?
Not automatically. Terraced walls can reduce the visual and physical scale of each wall, but they also add tiers, excavation lines, and drainage details. A single tall wall may use less footprint and fewer layout elements. The real cost driver is the site shape, not the number of wall faces alone.
Do terraced walls need drainage between levels?
Yes, they need drainage planning between tiers. Water moving downhill has to be managed at each level so it does not build pressure behind the upper wall or wash into the lower one. A tiered system works best when each wall and bench has a clear runoff path.
When is a single retaining wall better?
A single retaining wall is better when the site is narrow, linear, or meant to stay simple. It also fits jobs where the yard does not need extra planting beds, stairs, or landings. If the layout cannot give each terrace enough room to function, one wall is the cleaner choice.
Drafted with AI; not yet reviewed by a person.