
 By Admin
Last updated: September 10, 2026
Key Takeaways
- Utility marking and access planning Call 811 before digging.
- Permits : some towns require them for walls above a certain height; the common trigger is around 4 feet, but local rules vary.
- The pre-construction phase often takes 3 to 14 days, and sometimes longer if a permit or stamped drawing is needed.
- Design and material choice A segmental retaining wall system, poured concrete, or natural stone each changes the timeline.
A retaining wall project usually takes a few days to a few weeks on-site, but the real retaining wall installation timeline starts before the first shovel hits the ground. I write about outdoor construction and home-improvement decisions for readers who are choosing a contractor, so I’ll give you the part that matters most: what happens when, what slows it down, what it should cost in broad strokes, and what a bad job looks like.
How long does a retaining wall installation actually take?
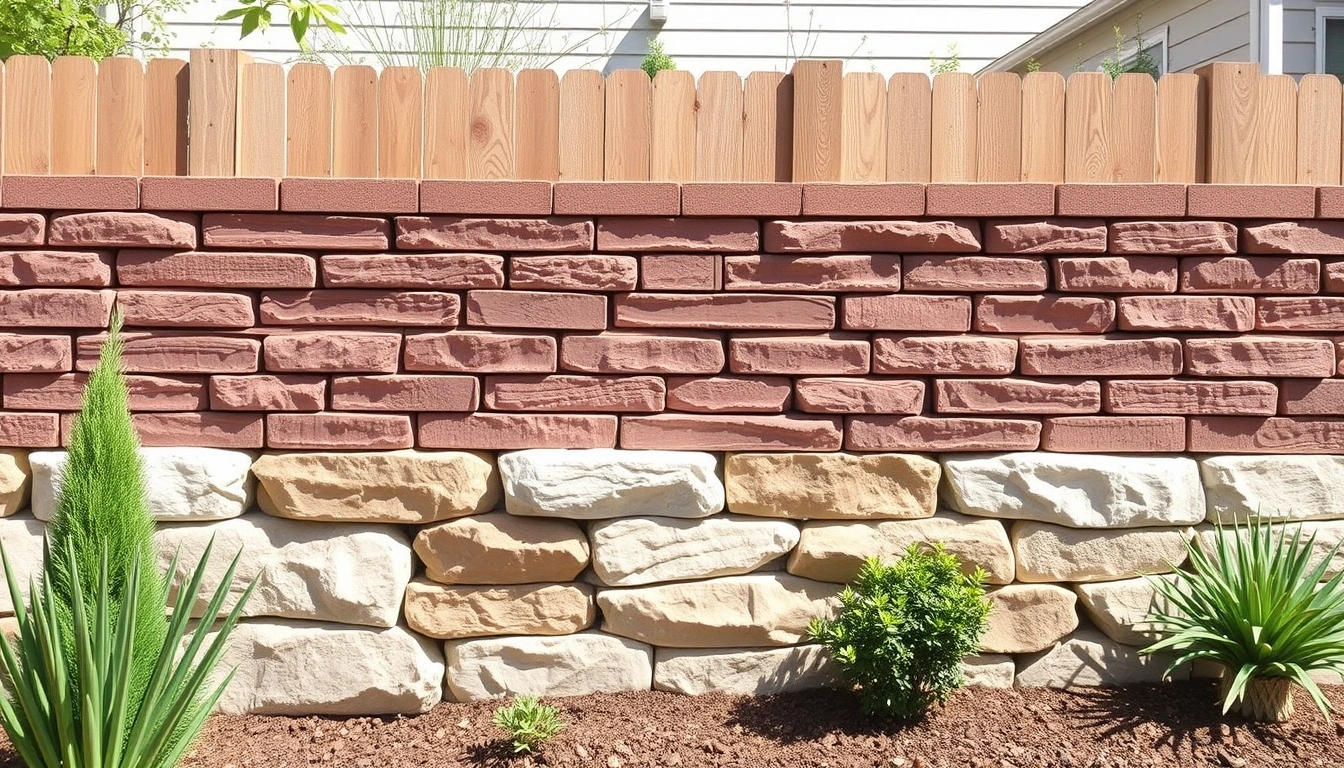
A straightforward wall can be built in about 2 to 5 working days. Taller walls tell a different story. So do steep lots, drainage needs, permits, and engineering; those jobs can stretch into 1 to 3 weeks. That on-site window is only the visible slice of the retaining wall installation timeline. Before the first block lands, a decent contractor may spend several days measuring, checking grade, and lining up permits or engineering if your local code requires them.
For a homeowner trying to decide who to call, the right question is not “How fast can you start?” It is “How much site work is this wall going to need?” A 3-foot decorative wall on open, accessible ground is a very different job from a 6-foot structural wall at the edge of a driveway or down a slope.
What changes the timeline most:
- Wall height: taller walls usually need deeper excavation, better drainage, and sometimes engineering.
- Access: if equipment cannot reach the back yard, expect more hand labor.
- Soil and water: clay, loose fill, ledge, and wet ground all slow the job.
- Permits: some towns require them for walls above a certain height; the common trigger is around 4 feet, but local rules vary.
- Material: segmental block, poured concrete, timber, or natural stone each have a different pace.
The main mistake I see readers make is assuming the wall itself is the whole project. It is not. Excavation, base prep, drainage pipe, crushed stone backfill, geotextile fabric, and compaction are what keep the wall from failing later. If a contractor talks only about how fast the blocks go up, I would treat that as a warning sign and ask a qualified professional to review the scope before you sign. For background on drainage and wall design basics, see FEMA guidance on retaining wall failures and local code requirements from your building department.
For a quick reality check, ask for the contractor’s sequence in writing: excavation, base, drainage, wall build, backfill, finish grading. If they cannot explain the order in plain language, I would keep looking. A clear sequence is one of the best ways to keep the retaining wall installation timeline predictable.
What happens before the crew starts building?
The pre-construction phase often takes 3 to 14 days, and sometimes longer if a permit or stamped drawing is needed. This is the part that separates a tidy wall from an expensive redo. A serious contractor will not guess at the structure when the site is still unmeasured.
Before installation starts, I would expect these steps:
-
Site visit and measurements
The contractor should measure wall length, height, slope, and tie-in points. They should also note water flow, driveway edges, fences, trees, and utility lines. -
Design and material choice
A segmental retaining wall system, poured concrete, or natural stone each changes the timeline. Segmental block systems are often faster because the units are manufactured to stack predictably. Natural stone can take longer because fitting takes more time. -
Permit and code review
In many places, walls over 4 feet measured from the bottom of the footing to the top of the wall need a permit or engineering. Some jurisdictions also treat terraced walls as one wall for code purposes if they are close enough together, so call your local building department or a licensed engineer before you sign a contract. According to the ICC International Building Code and many local amendments, site-specific review matters once a wall starts carrying more than a simple landscape load. -
Utility marking and access planning
Call 811 before digging. That is standard in the U.S. and it is not optional. Utility locating can delay the schedule by a few days, but skipping it can turn a wall project into a much bigger problem. For general contractor planning, the Common Ground Alliance and local utility programs both recommend marking before excavation. -
Drainage plan
The wall needs a path for water to leave. A drain pipe, gravel zone, and outlet plan should be part of the proposal, not an afterthought.
This stage is where good contractors save you time later. A clear proposal reduces change orders, and change orders are what stretch a “one-week job” into a month of interruptions. A vague proposal, by contrast, usually means the crew will discover problems after demolition has already begun.
If your site has a steep slope, clay soil, a high water table, or a wall that supports a driveway, I would expect the pre-construction phase to take longer and cost more. That is not a sales trick; it is the price of preventing movement, bulging, and drainage failure, and a local structural engineer can tell you when those conditions call for more than a standard wall detail.
The build week: what the crew should do day by day
The build itself usually follows a simple sequence, and the order matters more than speed. A wall that is “done fast” but missing base prep or drainage is not done well.
Day 1: layout, excavation, and base prep
The crew should mark the wall line, excavate to the required depth, and prepare a compacted base. For many segmental block walls, that means a compacted crushed-stone footing rather than poured concrete. The exact depth depends on the wall system and soil, but the key point is a stable, level base that matches the manufacturer’s or engineer’s specifications.
A wall that starts on soft, uneven fill is a candidate for settlement. If the contractor skips compaction or leaves a trench with loose spoil at the bottom, that is not a minor shortcut. It is the kind of mistake that causes leaning later.
Day 2: first courses, drainage, and reinforcement
The first course of block is the most important one. It should be level, tight, and buried to the proper depth if the design calls for it. Drainage stone and perforated pipe often go in behind the wall as the height rises. For walls that need reinforcement, geogrid is installed in layers at specific elevations.
This is where cheap labor shows. A crew that can place blocks quickly is useful only if the base is right. I would rather see a slower crew doing careful leveling than a fast crew racing to stack courses.
Day 3 to 5: build height, backfill, and cap
As the wall rises, the contractor should backfill in lifts and compact each layer. That compaction step is not glamorous, but it is what keeps the wall from settling. The cap course or top finish goes on last, along with any cleanup of the work area and rough grading.
If the wall is simple and access is easy, this stage may finish inside a week. If the wall is long, stepped, curved, or built on a slope, expect more time.
The biggest red flag during build week is a contractor who says drainage is “not necessary” because the wall is “only a few feet tall.” Water does not care about the sales pitch. Even shorter walls can fail if water builds up behind them, and the retaining wall installation timeline only stays on track when drainage is built in from the start.
How much should a retaining wall cost, and what changes the price?
For a homeowner comparing bids, the honest answer is that retaining wall cost varies too much for a single number to be useful. What matters is the structure of the quote. I would expect the price to move with wall height, material, excavation, drainage, access, and permitting. A simple, low wall on open ground will usually cost less than a taller engineered wall with difficult access.
Here is how I would think about the budget:
- Material choice affects labor time and delivery needs.
- Height affects engineering, reinforcement, and excavation depth.
- Access affects whether the crew can use machinery or must move material by hand.
- Drainage and backfill are not extras; they are part of the job.
- Finish work such as steps, curves, corners, and capstone details adds time.
A lower bid is not automatically a bargain. If one contractor excludes drainage pipe, gravel backfill, or permit handling and another includes them, those bids are not equal. I would compare them line by line.
For a good contractor, the estimate should name the wall type, approximate height, base material, drainage method, cleanup, and what happens if hidden soil conditions differ from what was visible at the estimate. If the quote is only a lump sum with no scope, the timeline and price can both drift once work starts.
I would also ask what is not included. That simple question catches a lot of surprises: permit fees, hauling away old material, restoration of sod, or repair of irrigation lines. A clear exclusion list is worth more than a sales pitch.
Which retaining wall option fits your project best?
Segmental block walls win for most residential jobs because they balance speed, durability, and repairability. Poured concrete walls win when you need a more structural solution, while timber or natural stone can make sense in specific settings but come with trade-offs. If you are choosing a contractor, the wall type changes the crew you should hire as much as the price.
| Criteria | Segmental block wall | Poured concrete wall | Winner for [condition] |
|---|---|---|---|
| Typical install pace | Usually faster; modular units stack predictably | Slower because forming, pouring, and curing take time | Segmental block for quicker residential schedules |
| Engineering needs | May need engineering at taller heights | Often used when structural demands are higher | Poured concrete for heavier loads |
| Drainage sensitivity | Needs good drainage behind the wall | Also needs drainage, but is often designed for more load | Neither if drainage is being ignored |
| Repairability | Individual units are easier to replace | Repairs can be more involved | Segmental block for future maintenance |
| Appearance options | Many colors and textures | Usually more limited without added finishes | Segmental block for design flexibility |
| Access constraints | Works well where smaller equipment or hand labor is needed | Can be tougher if forms and concrete delivery are hard to stage | Segmental block for tight residential lots |
| Long-span structural use | Good for many residential walls, not every load case | Better fit for some structural applications | Poured concrete for heavier structural demands |
| Cold-weather scheduling | More flexible in mild conditions | Concrete work can be more weather-sensitive | Segmental block when weather is uncertain |
My recommendation is simple: choose segmental block unless your site clearly needs engineered concrete. That is the better fit for most homeowners because it gives you a predictable timeline, straightforward repairs, and enough design choice for typical yards. Choose poured concrete when the wall is doing serious structural work, the design calls for it, or your contractor specifically recommends it for the soil and load conditions.
Neither option is right for a site with obvious drainage failure, active slope movement, or a plan that treats the wall as decoration when it is really retaining a large load. In those cases, I would want a structural review before anyone starts excavating, and a licensed professional should confirm the design before work begins.
What does a bad retaining wall job look like?
A bad job usually shows up before the wall fails completely. The first clue is often the proposal. If the contractor cannot explain the base depth, drainage, and backfill sequence, I would expect problems in the field.
On the wall itself, watch for these signs:
- No visible drainage plan: no pipe, no clean gravel zone, no outlet path.
- Poor leveling: the first course is not dead level.
- Thin or uneven base: the wall starts on loose soil instead of compacted stone.
- No compaction between lifts: backfill looks dumped, not layered.
- Bowling or leaning: the wall begins to move soon after installation.
- Water staining or washout: runoff is pooling behind or below the wall.
The consequences are not cosmetic. A leaning wall can crush landscaping, shift a fence, or put pressure on a driveway edge. If the wall supports a raised patio or a structure, failure can get expensive fast.
I would also be cautious if a contractor promises the job can be done unusually fast without mentioning excavation or drainage. A one-day miracle is usually a shortcut, not an efficiency. Good wall work is repetitive for a reason: each step supports the one above it, and the retaining wall installation timeline only works when those steps are completed in order.
If you are getting three bids, the lowest one is only the best choice if the scope matches the others. Otherwise, you are comparing different jobs under the same label.
When should you choose one contractor over another?
Choose a contractor who specializes in retaining walls if your project is over 4 feet, sits on a slope, needs permits, or affects a driveway, patio, or property line. Choose a general landscaper only if the wall is short, simple, and clearly within local code for non-structural work. If the bid does not mention drainage, compaction, or base material, I would pass.
Here is the practical filter I would use:
- Pick the wall specialist when the site is tight, the soil is questionable, or the wall is doing real work.
- Pick the general landscaper when the wall is low, decorative, and part of a broader yard project.
- Pick neither when the contractor refuses to discuss permits, drainage, or what happens if they hit buried obstacles.
That last point matters. A contractor who is unclear about scope usually creates delays later, and those delays can push the retaining wall installation timeline well beyond the estimate.