
 By Admin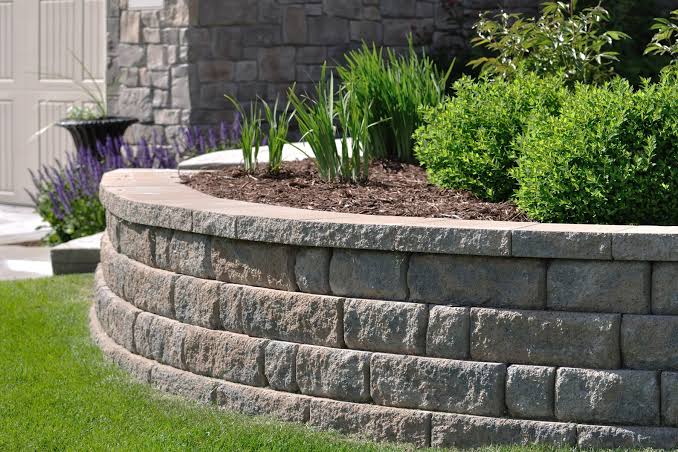
Last updated: September 10, 2026
Key Takeaways
-
- Around 4 feet, many projects cross into engineering territory.
- The wall is under about 2 feet and purely decorative.
- A retaining wall is not just a stack of units; it is a small earth-retention system.
- Segmental concrete retaining wall block is the most common middle-ground choice.
A retaining wall cost guide homeowners can use starts with the site, not the surface. A retaining wall can cost a few thousand dollars or much more, and the real driver is not the face material alone. Height. Drainage. Access. Soil. And whether the wall needs engineering and permits. I write about home improvement costs with a bias toward plain language and the details that move a budget by thousands, not dozens.
How much should a homeowner budget for a retaining wall?
Budget from the conditions first, then the material. A short decorative wall on level ground is one budget; a tall structural wall holding back a slope is another. Start with material choice alone, and you will miss the biggest cost drivers. That usually means underbudgeting. Bad move.
Here is the practical way I would think about it:
- Small garden walls under about 4 feet often sit in the “manageable DIY or modest contractor job” range if access is easy and drainage is simple.
- Walls at 4 feet and above usually move into a different category because many jurisdictions require engineering, and the wall itself has to resist much higher lateral pressure.
- Difficult access, poor soil, or water issues can cost more than the visible wall surface.
Only after you know the job class does the material make sense. Segmental concrete block, poured concrete, timber, stone veneer, and natural stone each bring different labor demands and drainage needs. The same 30-foot wall can swing wildly in price depending on whether a machine can reach the site, whether the excavation is shallow, and whether the wall needs geogrid reinforcement.
I would treat any quote that ignores drainage as incomplete; I would also want a professional review on any wall that seems structural. A retaining wall is not just a stack of units. It is a small earth-retention system. That means gravel backfill, perforated pipe, filter fabric, and often a place for water to go. Skip those pieces, and you may save money on day one — then pay for it later in movement, bulging, or failure. For drainage details, see the Federal Highway Administration’s retaining wall guidance and local building department requirements.
A useful rule of thumb: if your project includes a slope, a driveway, a structure, or a boundary line, you are no longer comparing wall prices. You are comparing risk.
What actually drives the cost up or down?
The wall block is not the biggest cost driver. Conditions around the wall are. Two projects with the same footage can land in very different budget bands because one needs excavation, drainage, access work, or engineering and the other does not.
The main cost drivers are:
-
Height
– Taller walls hold back more soil.
– Around 4 feet, many projects cross into engineering territory.
– A taller wall may need stepped construction or geogrid reinforcement. -
Length
– Longer walls need more material and more labor.
– But length alone is not the whole story; a long, low wall can still be easier than a short, tall one. -
Access
– If a machine can reach the work area, labor is usually more efficient.
– If crews have to hand-carry blocks, gravel, and soil through a narrow side yard, cost rises fast. -
Drainage
– A proper system usually includes drain pipe, gravel, and outlet planning.
– Water management is not an optional upgrade on structural walls. -
Soil and slope
– Loose, wet, or unstable soil is harder to retain.
– A steep slope may need a bigger footing, more excavation, or a tiered design. -
Permits and engineering
– Local rules vary, but structural walls often require drawings or stamped calculations.
– This adds professional fees, but it also reduces the chance of building a wall that fails. -
Finish level
– A plain block wall and a stone-faced showpiece are not the same project.
– Corners, caps, curves, stairs, and lighting all add labor.
Homeowners often treat drainage and engineering as “extras.” That only makes sense on small, low, noncritical walls, so a professional should review anything that retains real load. If the wall protects a patio, a driveway, or a neighbor’s property, those items become part of the cost, not add-ons.
Concrete block or timber: which is the better budget choice?
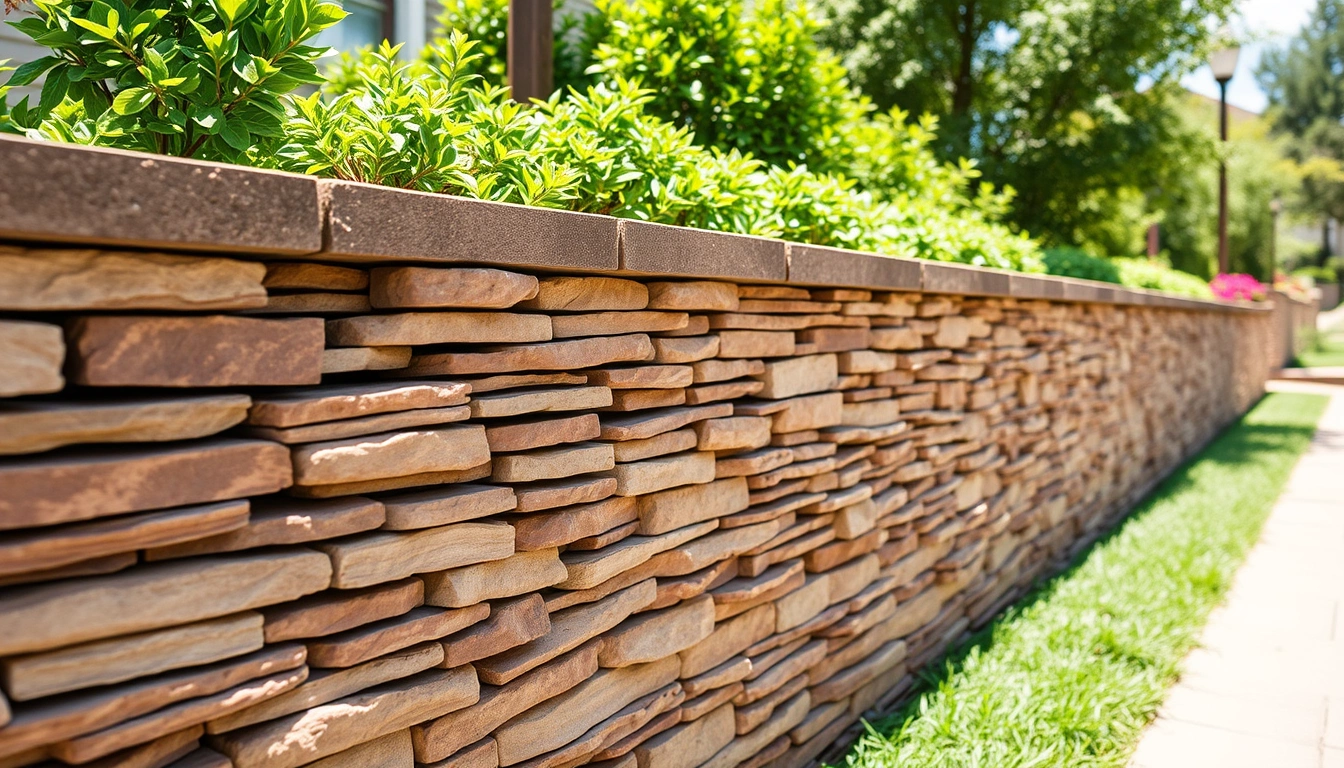
Concrete block wins for most homeowners who want a long-term retaining wall and are willing to pay for proper installation. Timber wins only when the wall is low, the design is simple, and the goal is to save money up front rather than maximize life span.
Concrete block
Segmental concrete retaining wall block is the most common middle-ground choice. It is popular because it balances appearance, strength, and flexibility. Many systems are designed to work with geogrid and compacted gravel, which makes them suitable for many residential jobs. The catch is the labor. The base has to be right. The wall has to be level. Drainage has to be built in. Curves and steps take time. No magic here.
Strengths
– Good for walls that need to last
– Works for straight or curved layouts
– Handles taller residential walls better than timber in many cases
– Broadly available from landscape supply yards and home centers
Weaknesses
– Labor is not cheap
– Base prep matters a lot
– Engineering may be required on taller installations
– Mistakes are hard to hide
Who it fits
– Homeowners who want a durable wall
– Owners of sloped yards
– People planning to stay in the house long enough to care about longevity
Timber
Timber is the lower-cost, lower-durability option. It can make sense for short garden edges, simple terrace steps, or a temporary fix where appearance matters less than budget. Treated lumber still has a finite service life, and ground contact is hard on wood, so I would treat it as a short- to medium-term solution and consult a professional before using it on a load-bearing site. I would not choose timber for a wall that has to perform like a structural element for many years.
Strengths
– Lower material cost
– Easier to handle in small DIY projects
– Can work well for low walls and informal landscapes
Weaknesses
– Shorter service life than masonry systems
– Susceptible to rot, movement, and fastener problems over time
– Not a great choice for taller or heavily loaded walls
Who it fits
– Small, low retaining jobs
– Tight budgets
– Owners who understand they may need replacement sooner
If I had to choose between the two for most homeowners, I would choose concrete block unless the wall is very short and temporary. Timber is the budget answer; concrete block is the adult answer.
Poured concrete or natural stone: when is the higher cost justified?
Poured concrete wins when the wall must be strong, straight, and predictable. Natural stone wins when the wall is as much a landscape feature as it is a retaining structure. Both can be expensive, and both can be the wrong answer if the site does not justify them.
Poured concrete
A poured concrete retaining wall is often the structural choice. It can be reinforced, shaped for load, and engineered for demanding conditions. That makes it attractive for higher walls, tight footprints, and projects where straight lines and strength matter more than a rustic look. It also depends heavily on forming, reinforcement, and finish work, so labor and skilled crews matter.
Strengths
– High structural capacity
– Good for straight, engineered walls
– Can be a smart choice where space is limited
Weaknesses
– Formwork and reinforcement add cost
– Appearance can be plain unless finished
– Repairs are not as forgiving as modular block systems
Who it fits
– Tall or heavily loaded walls
– Homes with poor room for a thick wall footprint
– Owners prioritizing structure over texture
Natural stone
Natural stone is the premium aesthetic choice, but it is not just about looks. Properly built stone walls can blend into older homes and visible front yards beautifully. The downside is labor, sorting, and fit. Stone work is skilled work, and that labor shows up in the quote. If a homeowner wants a wall because it should disappear into the landscape, stone can justify its cost. If the goal is only containment, it is often overkill.
Strengths
– Strong visual appeal
– Works well with historic or high-end landscaping
– Can age gracefully
Weaknesses
– Labor-intensive
– Material consistency varies
– Often costs more than the practical benefit warrants
Who it fits
– Prominent front-yard walls
– Homes where landscape appearance is a major design priority
– Projects where budget is not the main constraint
If your wall is mostly about holding back soil, I would pass on natural stone unless your budget is already set for premium work. If your wall is a visible feature that shapes the property’s look, stone can be worth it.
The honest side-by-side
The real comparison is not “which material is strongest” but “which one matches the wall you actually need.” This table is the fastest way I know to separate useful choices from expensive mistakes.
| Criteria | Concrete block | Timber | Winner for condition |
|---|---|---|---|
| Typical residential durability | Long-lasting when installed with base and drainage | Shorter service life in ground-contact conditions | Concrete block for permanent walls |
| Upfront cost pressure | Moderate | Lower | Timber for very small budgets |
| Height suitability | Better for taller walls and stepped systems | Best for low walls | Concrete block for anything above garden-edge height |
| Drainage sensitivity | High, but standard practice supports it well | Very high; moisture shortens life | Concrete block for wet or sloped sites |
| DIY friendliness | Moderate; base work matters a lot | Higher for simple low walls | Timber for simple weekend jobs |
| Appearance flexibility | Wide range of textures and caps | Natural, informal look | Tie, depending on style |
| Repair and replacement | Segment-by-segment repairs are possible | Decay often spreads to adjacent members | Concrete block for maintainability |
| Engineering likelihood at higher loads | Common on structural walls | Less suitable | Concrete block for serious retention |
| Best use case | Permanent residential retaining wall | Low, simple, budget-driven wall | Depends on wall height and expected lifespan |
My read is simple: if the wall has to stay put for years and the soil load is real, concrete block is the safer default. Timber only wins when the wall is low and the owner accepts a shorter life cycle.
When do engineering, permits, and drainage change the equation?
They change the equation the moment the wall stops being decorative. A retaining wall that holds back a slope, supports a driveway, or approaches the 4-foot range is no longer a simple landscaping feature. At that point, cost is tied to compliance and risk control.
This is where a lot of generic cost guides fail. They list materials but skip the expenses that actually stop jobs: stamped drawings, footing design, geogrid layout, drainage outlet planning, and inspections. Local building departments vary, so I would check municipal rules before accepting any quote that sounds too clean. If the wall is near a property line, you may also need to think about easements, setbacks, and neighbor impact.
Drainage deserves special attention. A wall without water relief is asking to be pushed from behind. Perforated drain pipe, washed gravel, and an exit path for water are not decorative line items. They are the reason many walls last instead of leaning. The more water in the soil, the more likely the wall needs a real drainage plan. For technical background, the USDA Natural Resources Conservation Service and the FHWA both emphasize drainage and drainage outlet planning for earth-retaining structures.
I would be cautious about any contractor who shrugs off engineering on a wall that looks substantial. The cheapest wall is not always the least expensive one, especially once repair or replacement enters the picture. If it fails, you pay twice: once to build it and again to tear it out and rebuild it properly.
What I would choose in three common homeowner situations
I would choose concrete block if the wall is permanent, visible, and more than a simple garden edge. It gives a strong balance of durability and flexibility for many residential sites, especially where drainage and level base work matter.
I would choose timber if the wall is short, simple, and clearly noncritical, and I cared more about lowering upfront cost than maximizing lifespan. That usually means a low border in a dry area, not a slope holding back serious soil.
I would choose poured concrete if the wall is structurally demanding, space is tight, and I needed a straight engineered solution. It is a stronger fit than block in some loading situations, but it is not the best value for every yard.
I would choose natural stone only if the wall is a major design feature and the budget already supports premium labor. It is beautiful when done well, but beauty is not a substitute for practical need.
What are the situations where my recommendation flips?
My default recommendation flips in a few real cases.
- The wall is under about 2 feet and purely decorative.
In that case, timber or even a simple landscape edging approach may be enough. Paying for a